

Ongoing

Abhilasha

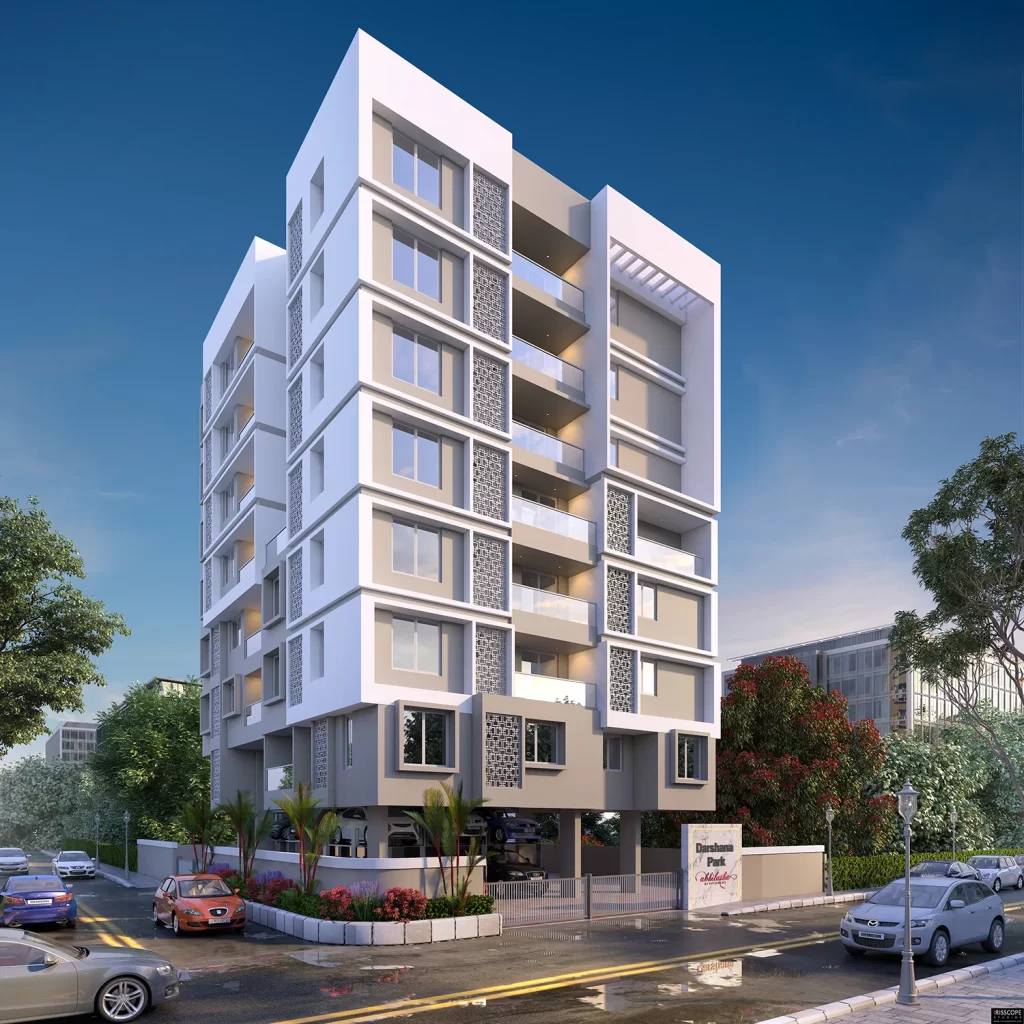
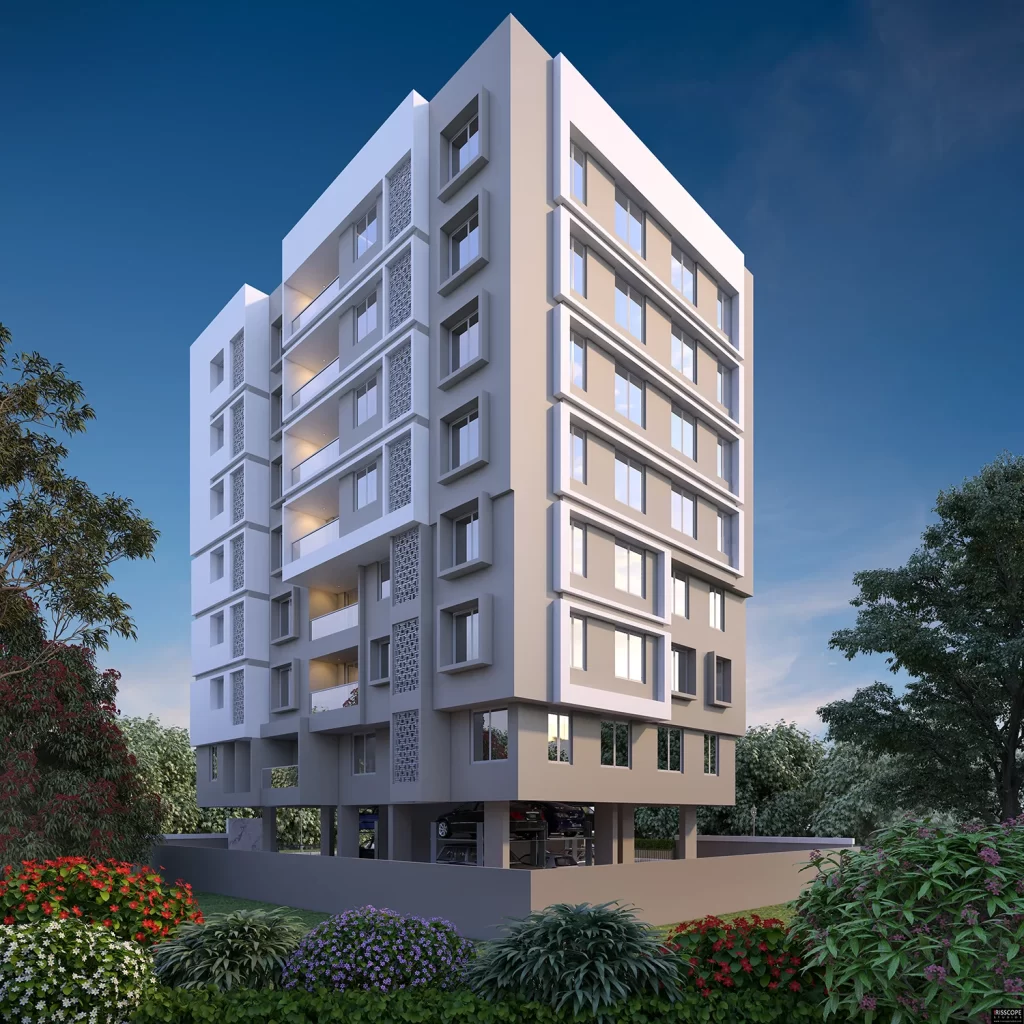
Darshana Park – B

Project Overview

Embrace Tranquil Living

Abhilasha
Darshana Park – B

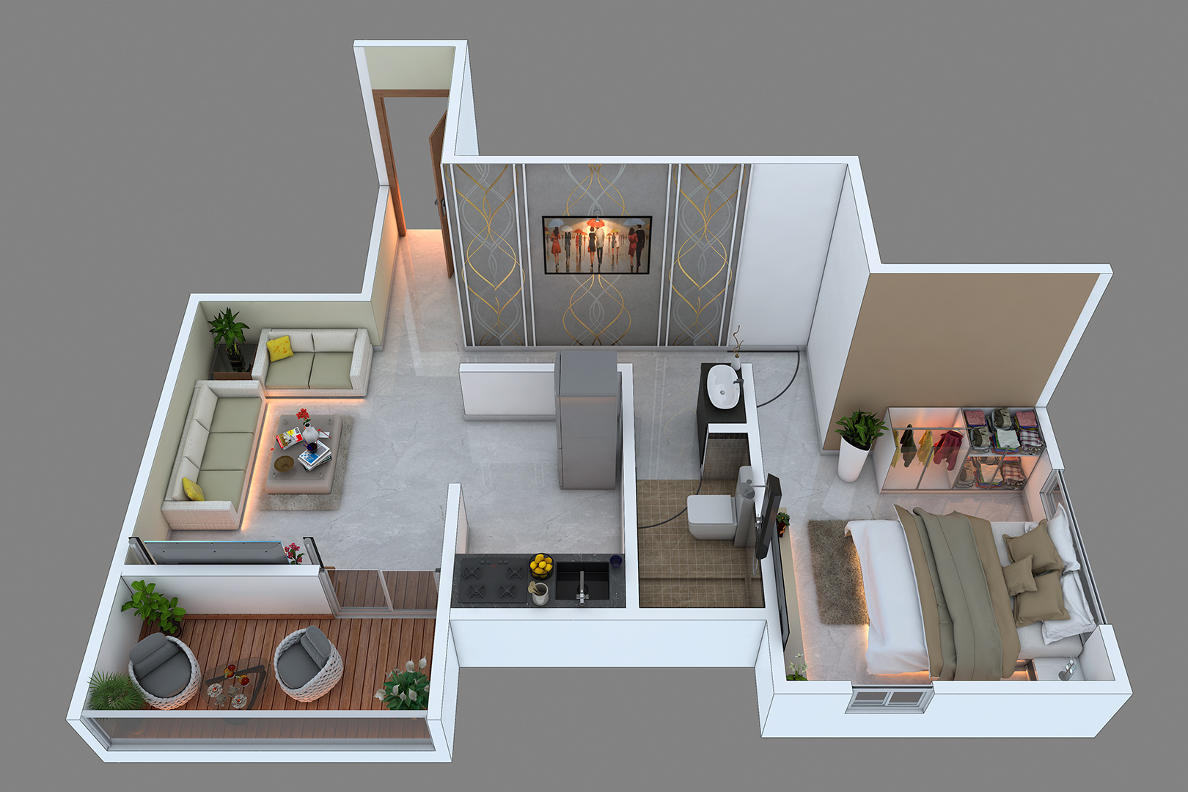
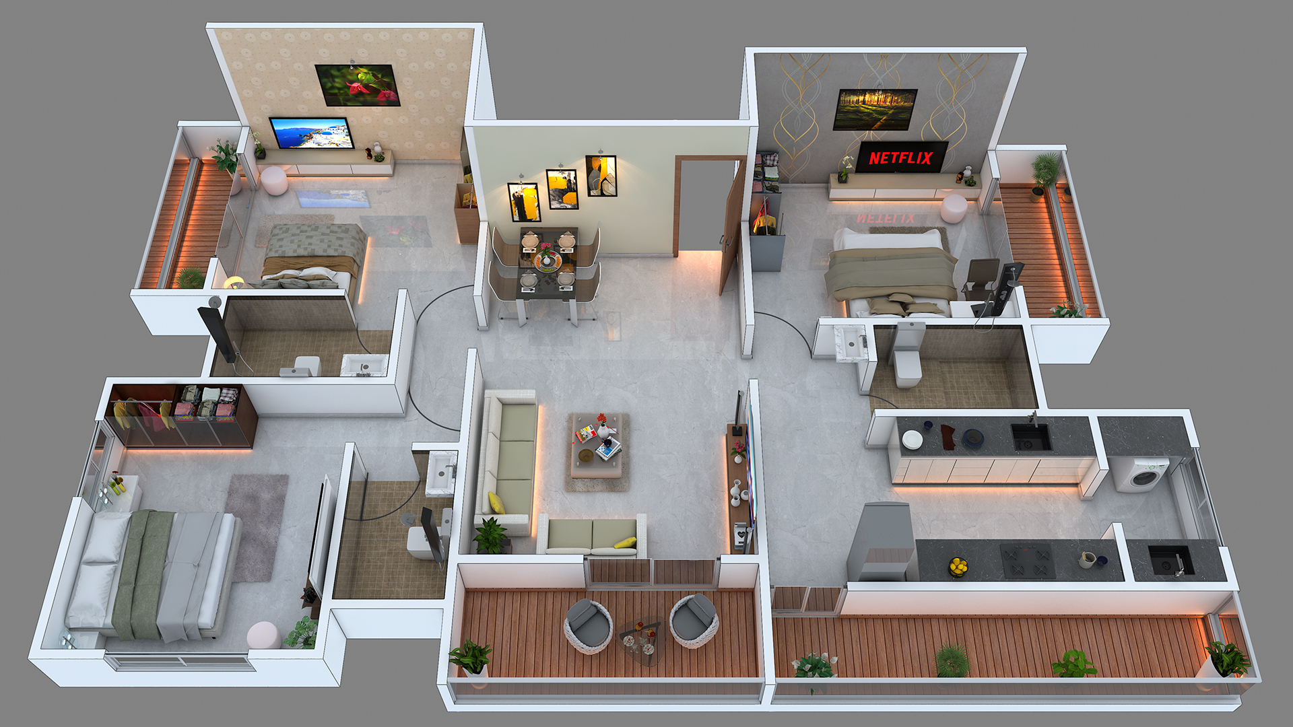
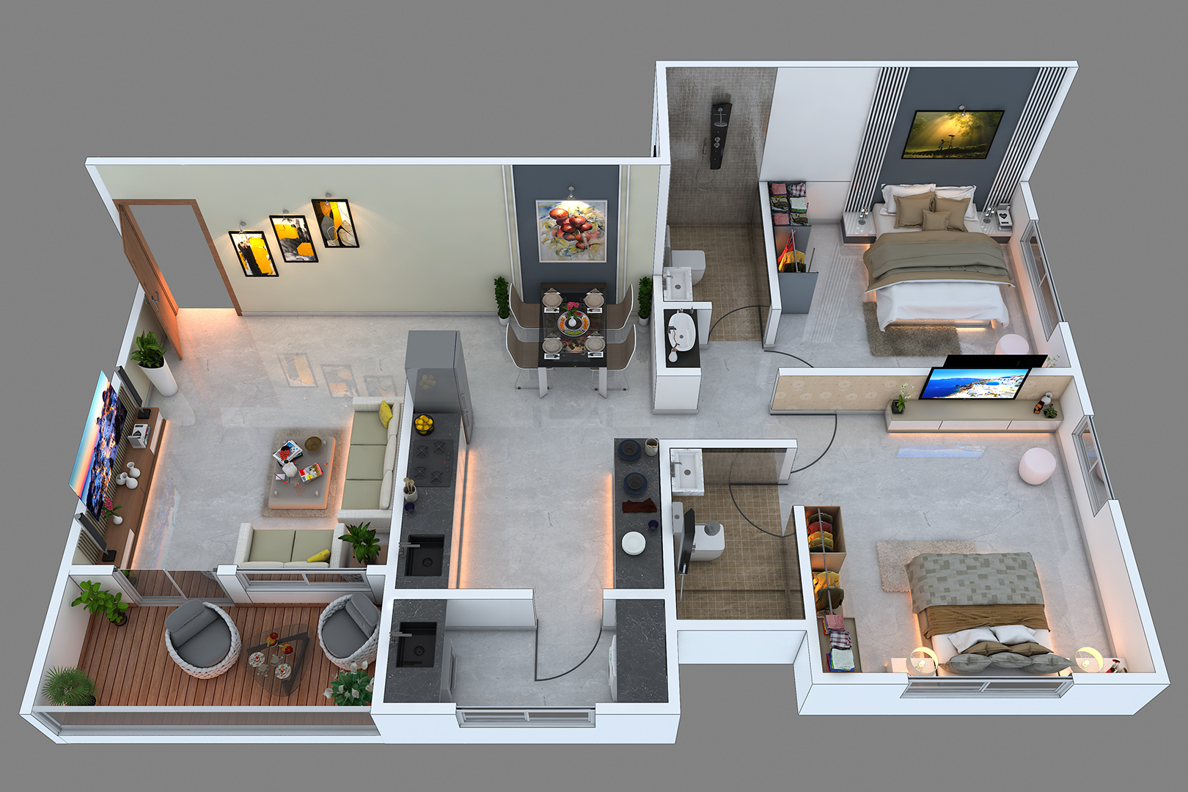
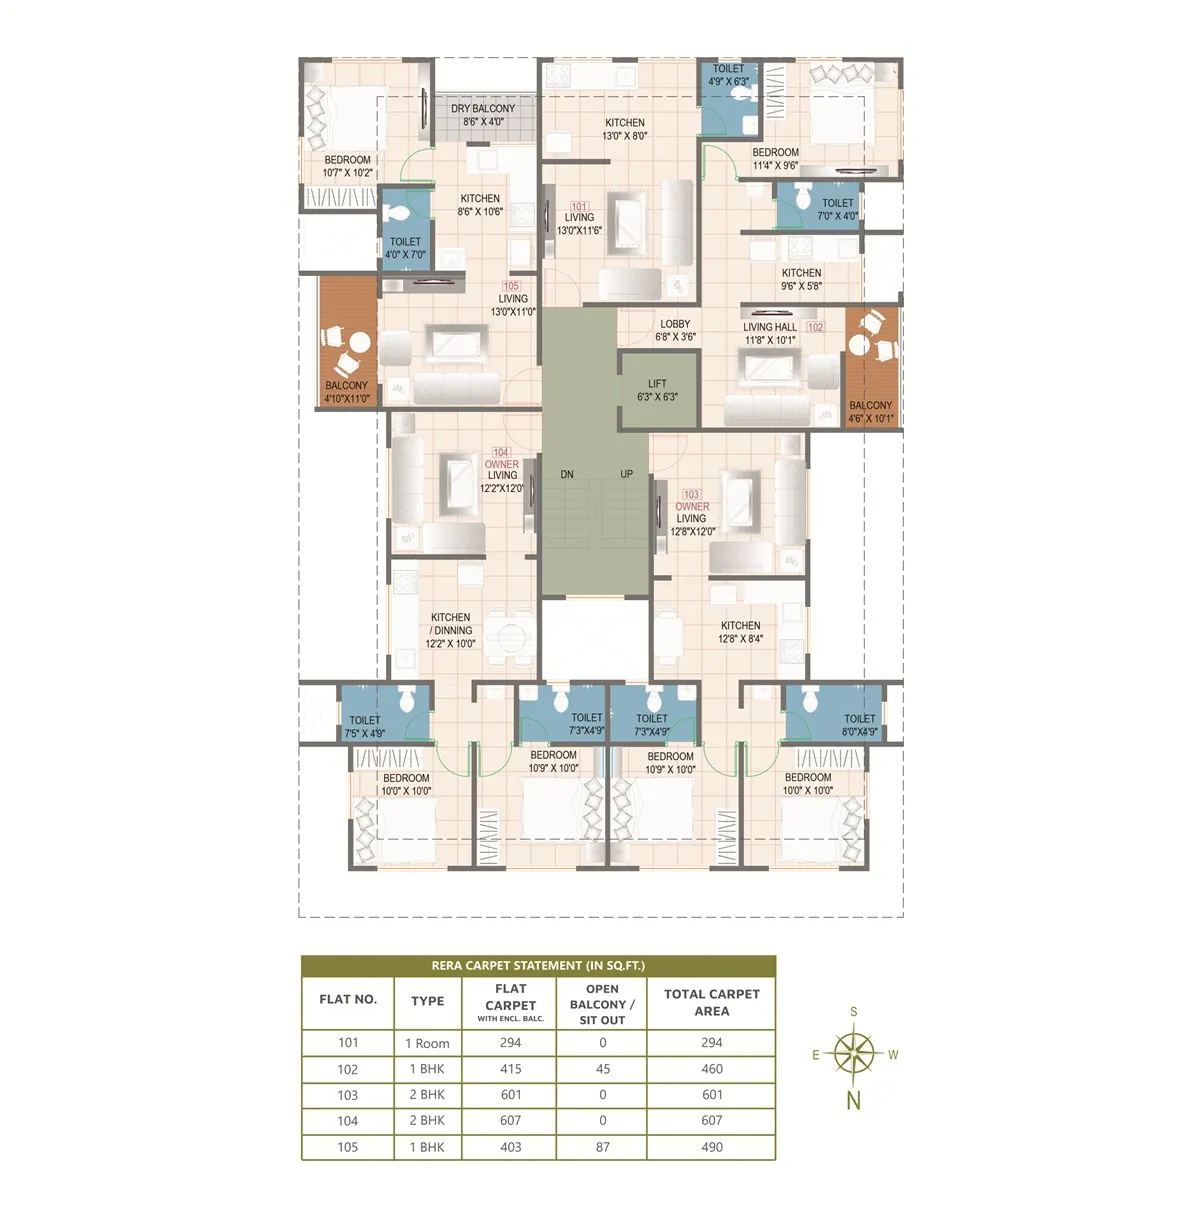
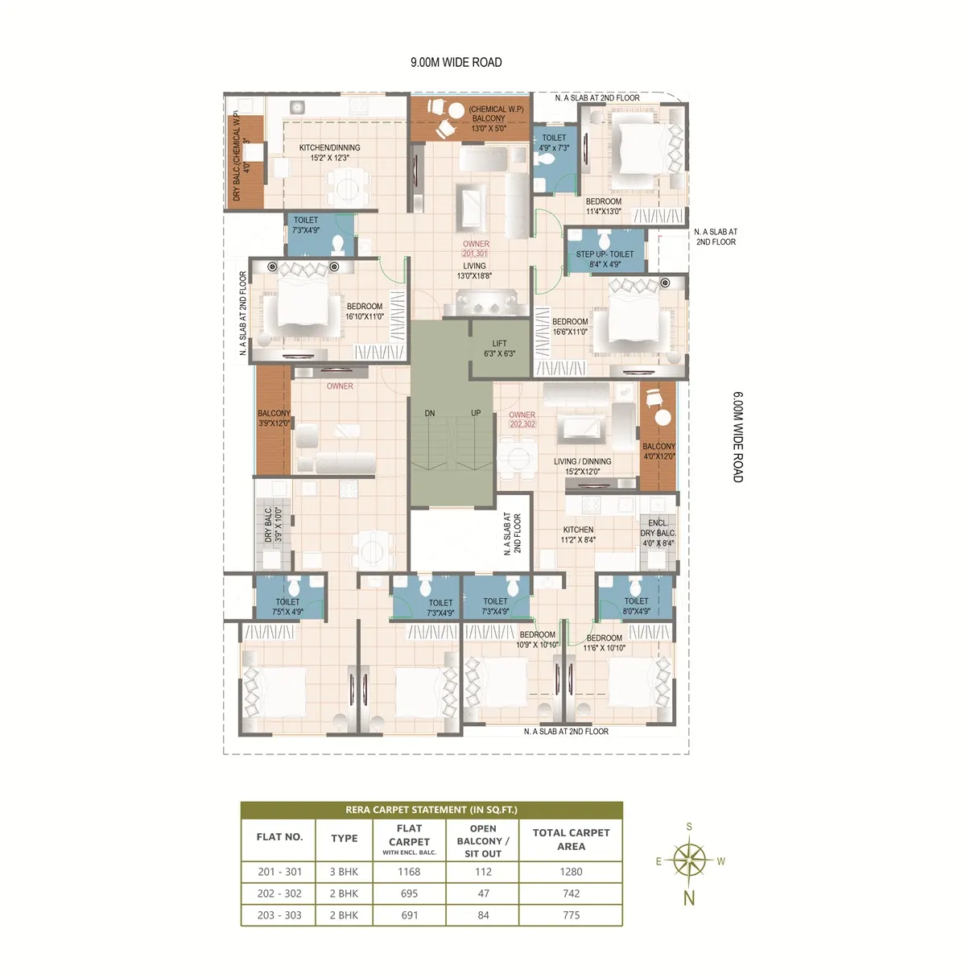
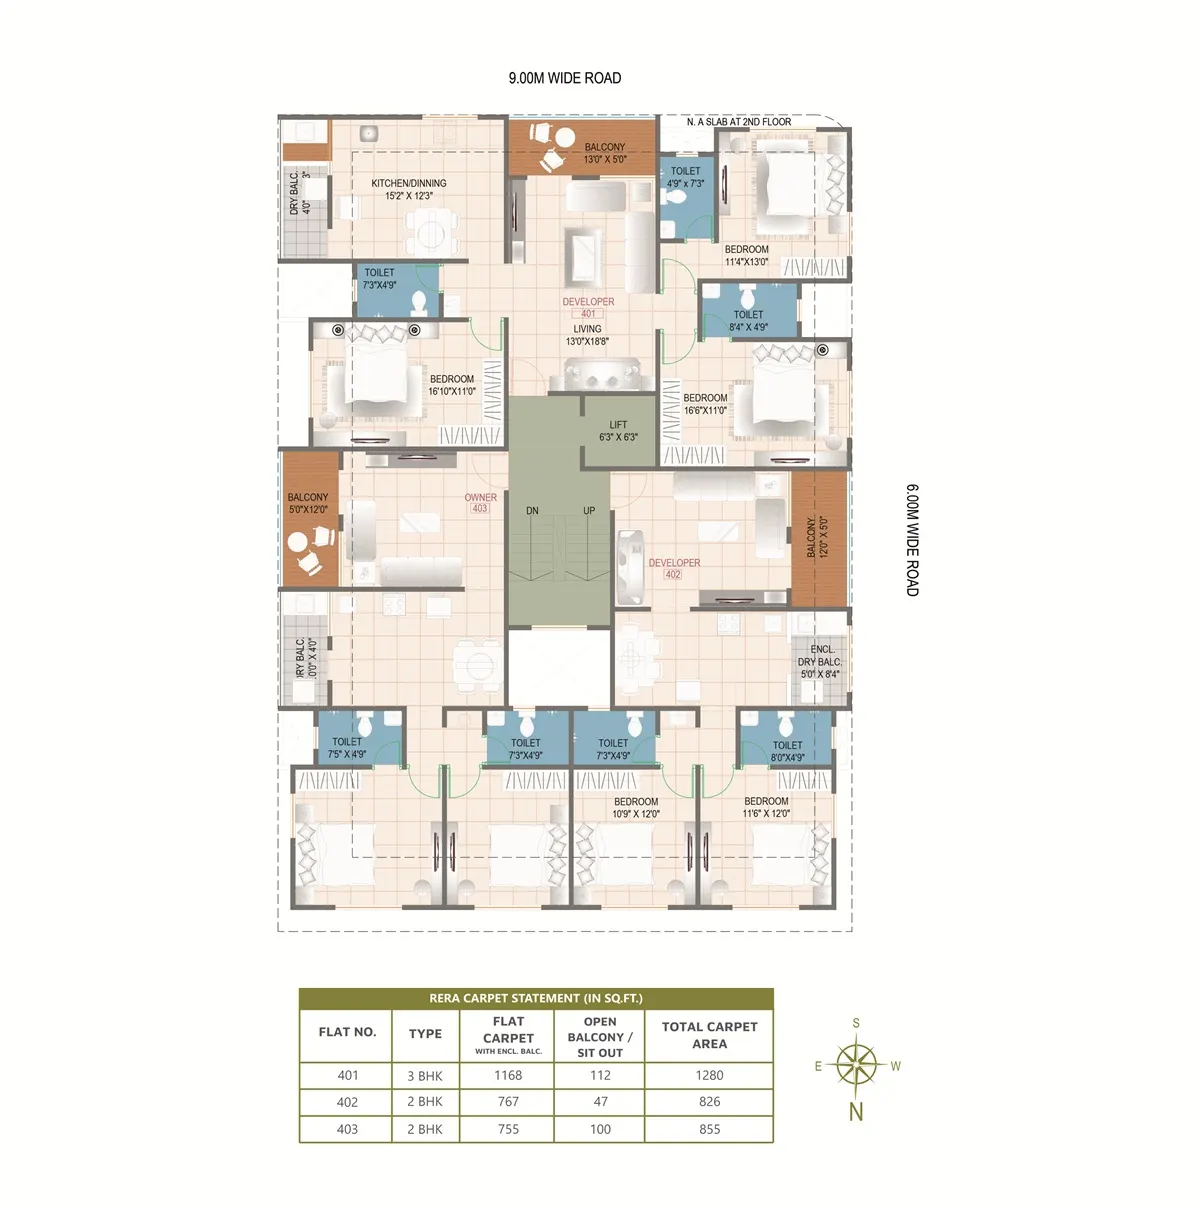
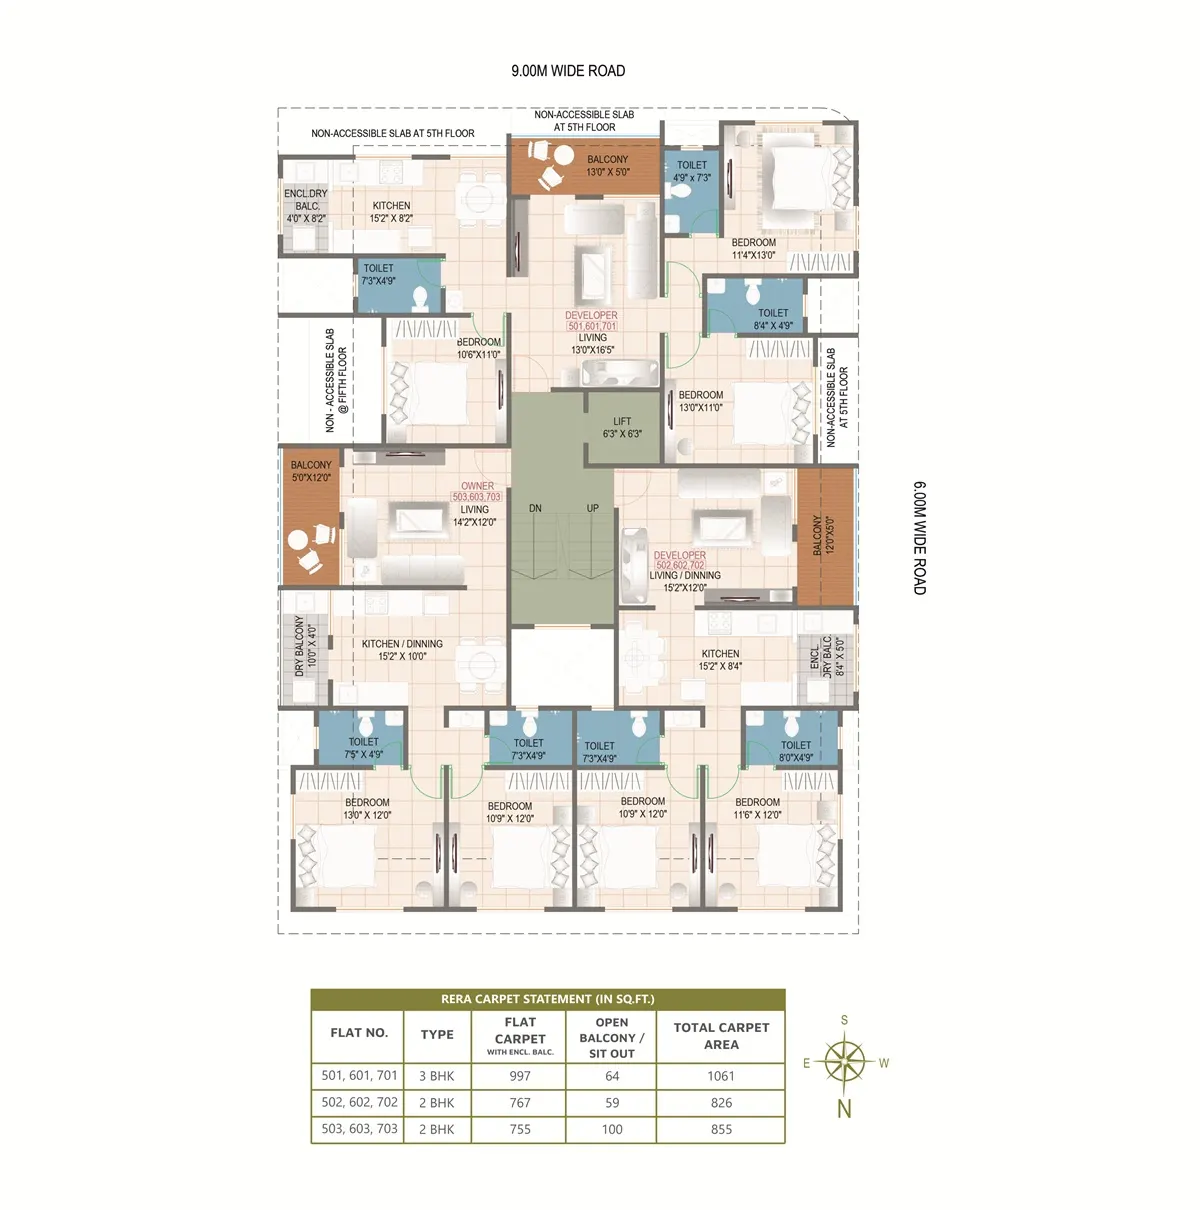
Exclusive 2 & 3  BHK Flats

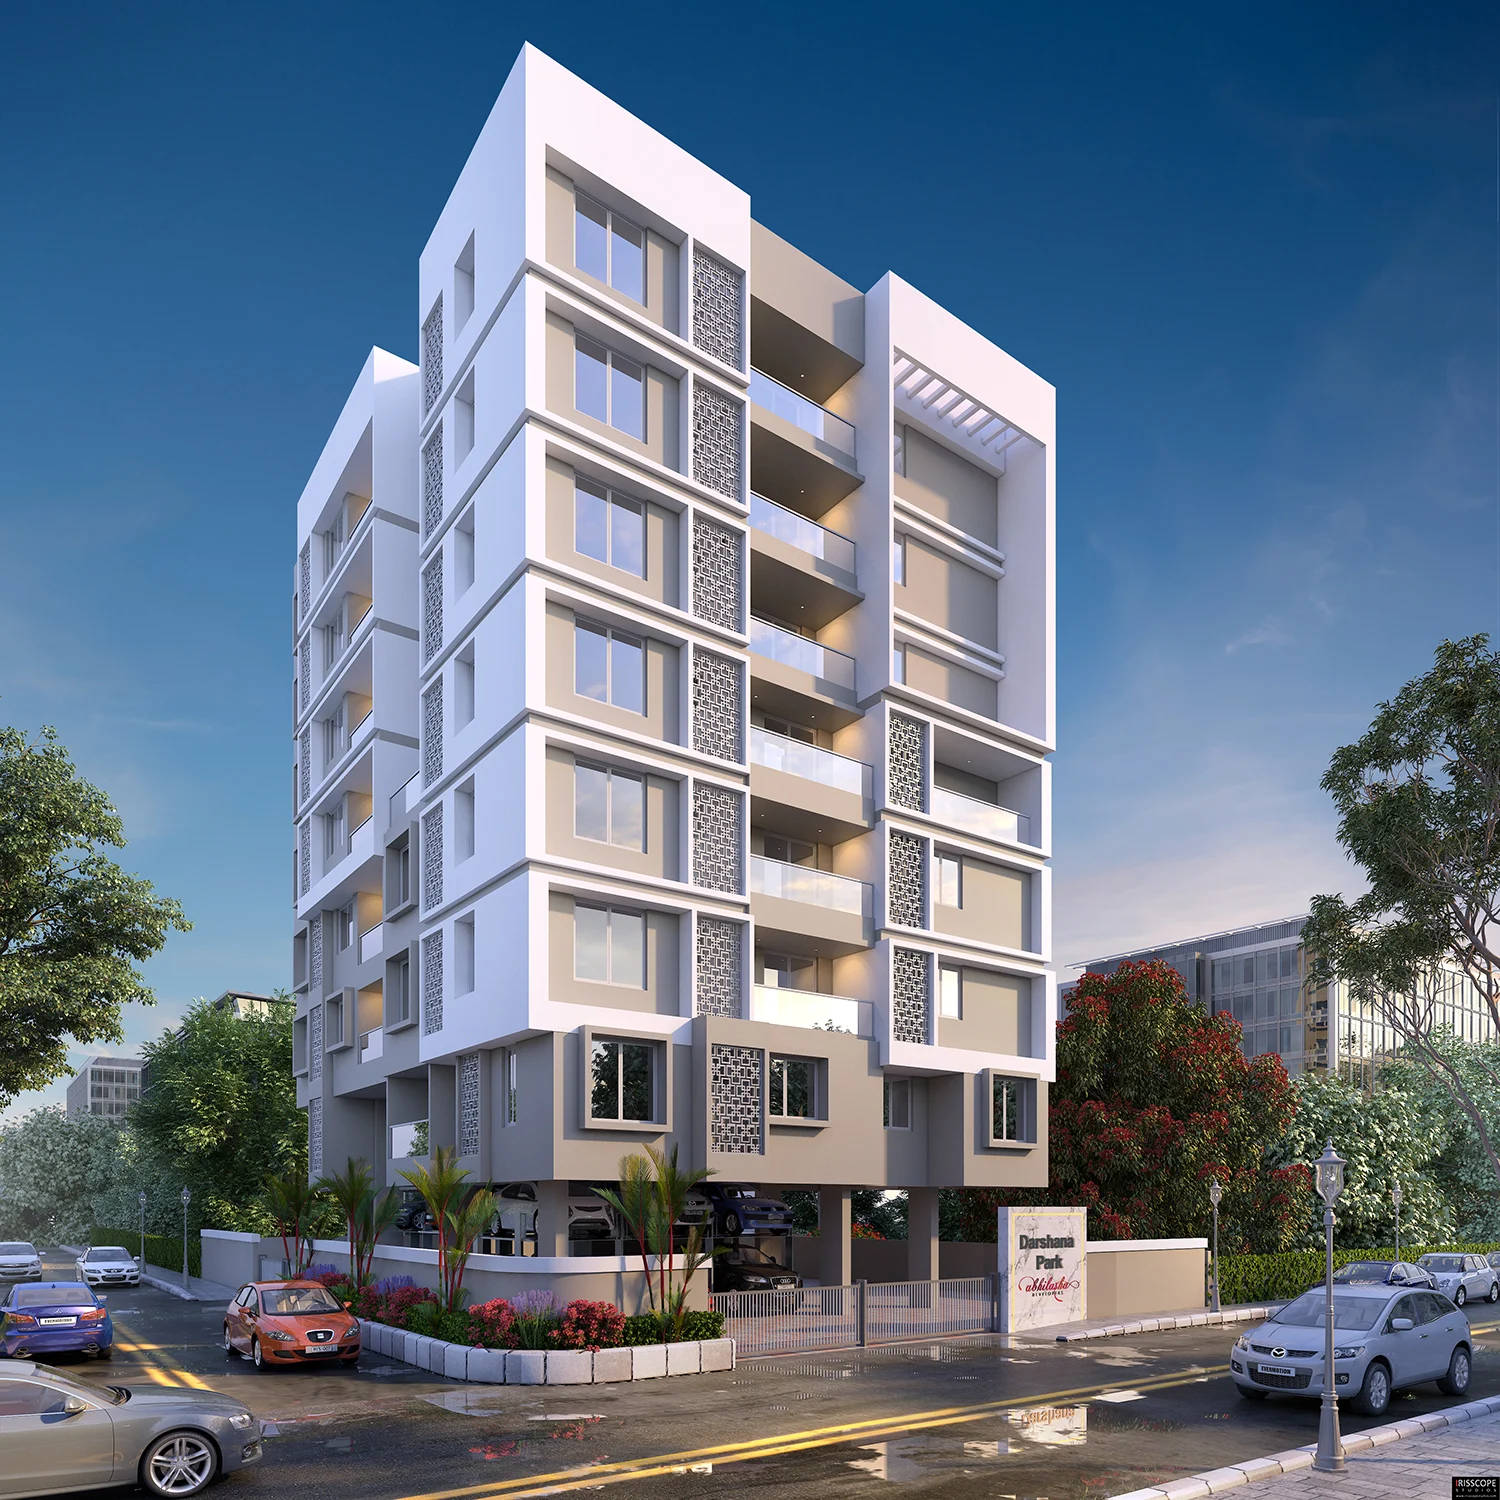
Nestled in one of Pune’s most sought-after locales, this residential ensemble offers the rare privilege of living in a neighborhood that’s both vibrant and serene. Surrounded by posh residences, premium retail, and top-tier schools, the area reflects the city’s upward puls—yet remains cocooned in lush greenery and quiet lanes that invite calm.

Each apartment is thoughtfully designed to suit the needs of a modern family, offering generous space, natural light, and smart layouts that balance comfort with functionality. Whether it’s morning walks at the tree-lined Kalyani Nagar Jogger’s Park or quick access to fine dining and cultural hotspots, residents enjoy the best of both worlds.

This is more than prime real estate—it’s a lifestyle anchored in access, elegance, and tranquility.

Only 2-BHK Flats Available For Sale

Darshana Park logo
2 & 3 BHK Residences
PR1260002501013

www.maharera.mahaonline.gov.in

Darshana Park Maharera Code

Amenities

At SL Group, we design modern spaces that combine luxury, comfort, and innovation. Every project features premium amenities and cutting-edge infrastructure, creating an elevated lifestyle for today’s urban residents

Specification Icon

Name plates for each flat. Name board on the ground floor. Postal boxes on the ground floor. Paper and milk baskets for each flat at the main entrance.

Specification Icon

Common Toilet on the ground floor. Taps on the ground floor

Specification Icon

Decorative entrance lobby with adequate seating and lighting

Specification Icon

Decorative entrance lobby with adequate seating and lighting

Specification Icon

Provision for Common Gas pipeline

Specification Icon

Generator Back up for lifts and common lights

Specification Icon

Firefighting system

Specification Icon

Pedestrian gate: with ramp.as well as stairs

Specification Icon

Designer glass panel railing to all-balconies

Specifications

Designed for refined urban living, Abhilasha Darshana Park features well-ventilated homes, high-quality specifications, and access to lifestyle amenities for your everyday comfort.

Structure

  • Earthquake Resistant RCC Framed Structure

Lift

  • TH Lift of standard make - OPEL/OTIS/OMEGA
  • Genset Backup for the lifts.

Masonry

  • External 6" and Internal 4" AAC blocks

Security

+1 More

  • Video Door Phone facility for each flat will be provided
  • Access Control System. CCTV cameras for the entire plot areas
  • Security Cabin with intercom connectivity to each flat

Plaster

  • Internal POP Gypsum, External Sand Faced Plaster

Flooring

+1 More

  • 3x3 Marbonite Finished Tiles. Balcony and Terraces will be provided with antiskid tile
  • ISI standardized tiles of Asian/Nitco/Johnson or of equivalent make will be used
  • Anti-skid tiles with skirting in terrace and balcony areas

Windows

  • Anodised Aluminium Section windows with mosquito nets
  • All windows will have safety grill

Kitchen

+1 More

  • Black Granite Platform with Steel Sink.
  • Electrical point for water purifier and exhaust fan will be provided.
  • Tile dado above the kitchen otta will be upto the lintel level.

Painting

  • External Apex Paint and Interior Lustre paint

Electrical points

+1 More

  • Concealed copper wiring. Adequate electrical points in all rooms
  • Switches of Legrand Make. Electrical wires of Polycab make or Finolex make or equivalent will be used
  • TV and Telephone connections will be provided in Living room and Master bedroom

Door

  • Main Doors with elegant Laminate Finish Fire Proof Flush Doors
  • Main Doors with elegant Laminate Finish Fire Proof Flush Doors

Bathrooms

  • Tiles of Asian/ Johnson/ Kajaria with exclusive color and design combinations will be used
  • Jaguar High quality CP fittings. CPVC water supply lines. UPVC external drainage

Project Gallery

Location
Ongoing

Abhilasha Darshana Park-B

Location Advantage

Location Icon

Jogger’s Park – 150 meters

Location Icon

Metro Station – 250 meters

Location Icon

Westin Hotel – 1 km

Location Icon

KOPA Mall – 1.2 km

Location Icon

Osho Ashram – 2 km

Location Icon

Aga Khan Palace – 2 km

Location Icon

Pune Airport – 6 km

Darshan park

Send Me Information about Project

Share a few details with us and our team will get back to you with the brochure, floor plans, and pricing.


    Darshan park